
NCC 2025 Volume Two 10.8.3 — Calculator
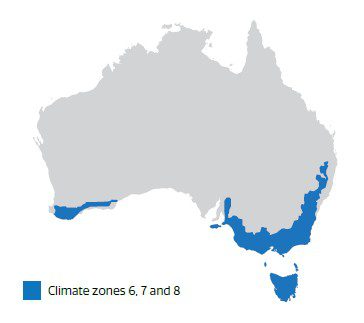
Calculates roof space ventilation requirements for buildings in Climate Zones 6, 7 & 8
Click to see applicable climate zones ▼
1
What is the roof pitch?
See 2025 Calculation Reference Table ▾
| Roof pitch | Ventilation openings |
|---|---|
| < 10° | 20,000 mm²/m provided at eaves or low level, or at each of two opposing ends for gable roofs |
| For roofs less than 10 m², 7,000 mm²/m provided at eaves or low level roof perimeter and 5,000 mm²/m provided at ridge or high level for skillion roofs | |
| 20,000 mm²/m provided at the eaves or low level and 5,000 mm²/m provided at ridge or high level for skillion roofs | |
| ≥ 10° and < 75° | 7,000 mm²/m provided at the eaves or low level and 5,000 mm²/m provided at high level or ridge |
Table Notes
- Ventilation openings are specified as a minimum free open area per metre length. The longest total plan dimension is based on the roof length irrespective of the number of storeys beneath.
- Total low level ventilation openings are calculated based on twice the longest total plan dimension of the roof except for mono pitch or skillion roofs that are calculated based on the longest total plan dimension of the roof. Total high-level ventilation is calculated based on the longest total plan dimension of the roof.
- High level openings are openings provided at the ridge or not more than 900 mm below the ridge or highest point of the roof space, measured vertically or 1/3 of the height of the roof below highest point of the roof, whichever is least.
Select From Products Recommended For This Job
Based on your answers above, these are the product types and indicative quantities suited to this job.
Complete the questions above to see product recommendations.